
When you are planning a new construction project or a major renovation, it is easy to get caught up in the aesthetics. People spend weeks agonising over kitchen finishes, window frames, and the exact shade of brickwork. However, there is a silent, invisible hero that keeps a building functional and hygienic, and that is the drainage system. Specifically, getting your foul drainage design right from the very beginning is perhaps the single most important technical hurdle you will face. If the walls are slightly the wrong colour, it is an annoyance; if the foul drainage fails, the building becomes uninhabitable.
Foul drainage refers to the system of pipes and infrastructure designed to carry away wastewater from toilets, sinks, showers, washing machines, and dishwashers. Unlike surface water drainage, which deals with rain and runoff, foul water contains organic waste and chemicals that require specific handling to prevent environmental contamination and public health risks. A well-considered design ensures that this waste moves efficiently from your property to the main sewer or a private treatment plant without blockages, smells, or backups.
The fundamental principles of wastewater movement
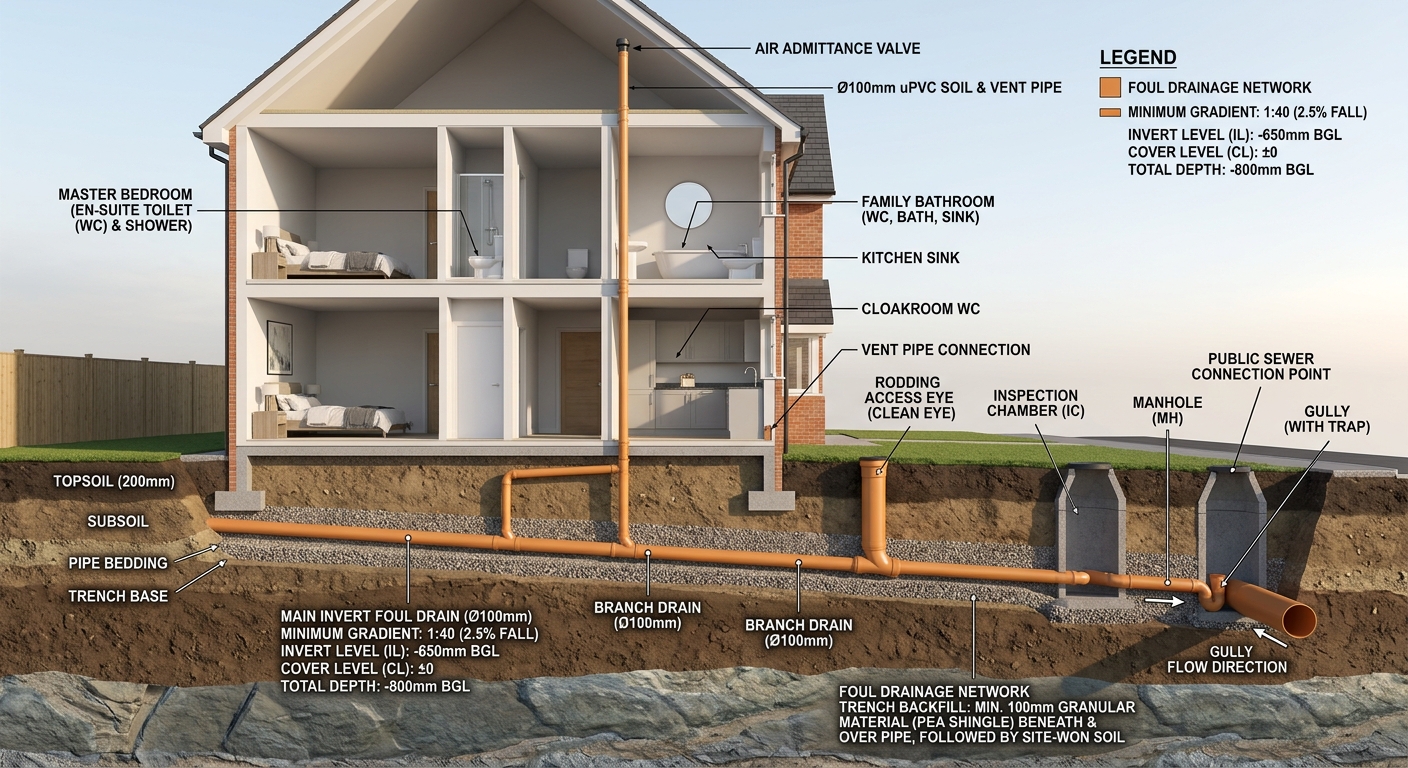
At its core, most foul drainage relies on the simplest of forces: gravity. While pumped systems exist, they are generally avoided unless the topography of the site makes them absolutely necessary. Designing a gravity-fed system requires a high level of precision. The pipes must be laid at a specific gradient—too shallow, and the water won’t move fast enough to carry solids; too steep, and the water outruns the solids, leading to eventual blockages.
When engineers approach a project, they look at several key factors to ensure the system will perform over the long term:
- Flow Rates: Calculating the peak discharge from a building based on the number of residents or users and the types of appliances installed.
- Pipe Diameters: Ensuring pipes are large enough to handle peak flow but small enough to maintain a ‘self-cleansing’ velocity.
- Ventilation: Incorporating soil vent pipes (SVPs) or air admittance valves to prevent pressure build-up and protect the water seals in traps.
- Access Points: Strategically placing manholes and inspection chambers so the system can be maintained and cleared if a problem ever arises.
Gravity and gradient calculations
The ‘fall’ of a pipe is usually expressed as a ratio, such as 1:40 or 1:80. Getting these numbers right is a delicate balancing act. In a domestic setting, a 100mm pipe typically requires a gradient between 1:40 and 1:80 to work effectively. If the site is particularly flat, the design becomes much more complex, often requiring deeper excavations or specialised hydraulic modelling to prove that the system will not fail under low-flow conditions.
Pipe sizing and flow capacity
It is a common misconception that bigger is always better when it comes to drainage pipes. In reality, a pipe that is too large for the volume of water it carries will have a shallow flow. This lack of depth means that solid waste is more likely to settle at the bottom of the pipe rather than being carried along by the water. Professional Foul Drainage Design ensures that the pipe size is perfectly matched to the anticipated load, maintaining the hydraulic efficiency of the entire network.
Navigating the maze of British Building Regulations
In the UK, all drainage work must comply with Building Regulations, specifically Approved Document H. This document sets out the stringent requirements for the disposal of foul water. It covers everything from the materials that can be used to the distance between manholes and the way pipes should be protected when they pass through or under walls. Failing to meet these standards can lead to significant delays, costly remedial works, and even legal issues when it comes time to sell a property.
Key considerations within the regulations include:
- The requirement to connect to a public sewer if one is available within a reasonable distance.
- Strict rules on the placement of inspection chambers to allow for rodding and maintenance.
- Requirements for water-tightness testing before the system is covered up.
- Provisions for ‘greywater’ recycling if the developer chooses to implement sustainable water management.
Making the choice between public sewers and private systems
If your site is in an urban or suburban area, your foul drainage will almost certainly connect to the public sewerage network. This requires a Section 106 agreement with the local water authority. The design must demonstrate that the existing infrastructure has the capacity to handle the additional flow. If the connection point is higher than your site, you may need a pumping station, which adds another layer of complexity to the design, including emergency storage requirements in case of a power failure.
For rural projects where a public sewer is not available, the design must incorporate a private treatment system. This could be a septic tank or, more commonly today, a package sewage treatment plant. These systems require a different approach, focusing on how the treated effluent is discharged—either to a watercourse (subject to Environment Agency permits) or to a drainage field (soakaway) in the ground. The design must include results from percolation tests to ensure the soil can actually absorb the treated water at the required rate.
Avoiding the most frequent drainage pitfalls on site
Even with a good plan, things can go wrong during the construction phase if the design isn’t followed meticulously. Some of the most common issues encountered on site include:
- Incorrect Gradients: Contractors sometimes ‘guess’ the fall, leading to standing water in the pipes.
- Poor Bedding: Pipes must be laid on a proper bed of pea shingle or similar material to prevent them from cracking or shifting as the ground settles.
- Debris in the System: It is surprisingly common for construction debris, like mortar or bricks, to fall into open pipes during the build, causing immediate blockages once the building is occupied.
- Inadequate Ventilation: Forgetting to install or properly terminate vent pipes can lead to ‘siphoning’, where the water is sucked out of toilet bowls and sink traps, allowing sewer gases to enter the building.
A comprehensive design document acts as a roadmap for the contractor, leaving no room for guesswork. It specifies the exact depths, angles, and materials required, providing a clear benchmark for the building inspector to check against during site visits. This level of detail is what prevents the ‘nightmare scenarios’ that can occur months after a project is completed.
The long-term value of a professionally engineered system cannot be overstated. Beyond simply following the law, a good design considers the future. It looks at the ease of maintenance, the potential for future site extensions, and the resilience of the materials against ground movement or root ingress. By investing time and expertise into the foul water strategy during the early stages of a project, you are essentially buying insurance against one of the most unpleasant and expensive problems a property owner can face.
Modern engineering software allows for high-precision modelling of these systems, ensuring that even the most challenging sites can be serviced effectively. Whether it is a single bespoke dwelling or a large-scale commercial development, the principles remain the same: water must flow, waste must be managed, and the environment must be protected. When these elements are handled by experts, the drainage system becomes exactly what it should be: something that works so perfectly you never have to think about it again.

James Thornton is a writer focused on public relations trends, crisis communication, and digital media strategies. He aims to provide PR professionals with practical advice and insights to strengthen their outreach efforts.